
Listing Courtesy of:  PrimeMLS / Listed By: Madiha Farag, Better Homes And Gardens Real Estate The Masiello Group; Tina Feegel-Sloan, The Masiello Group
 PrimeMLS / Listed By: Madiha Farag, Better Homes And Gardens Real Estate The Masiello Group; Tina Feegel-Sloan, The Masiello Group
 61 Bennett Road Durham, NH 03824
Active
$1,350,000 (USD)

Description
MLS #:
5100860
5100860
Lot Size
8.25 acres
8.25 acres
Type
Single-Family Home
Single-Family Home
Year Built
2002
2002
Style
Colonial
Colonial
School District
Oyster River Cooperative
Oyster River Cooperative
County
Strafford County
Strafford County
Listed By
Madiha Farag, Better Homes And Gardens Real Estate The Masiello Group
Tina Feegel-Sloan, Better Homes And Gardens Real Estate The Masiello Group
Tina Feegel-Sloan, Better Homes And Gardens Real Estate The Masiello Group
Source
PrimeMLS
Last checked Jul 21 2026 at 5:21 PM GMT+0000
PrimeMLS
Last checked Jul 21 2026 at 5:21 PM GMT+0000
Bathroom Details
- Full Bathrooms: 2
- 3/4 Bathroom: 1
- Half Bathroom: 1
Interior Features
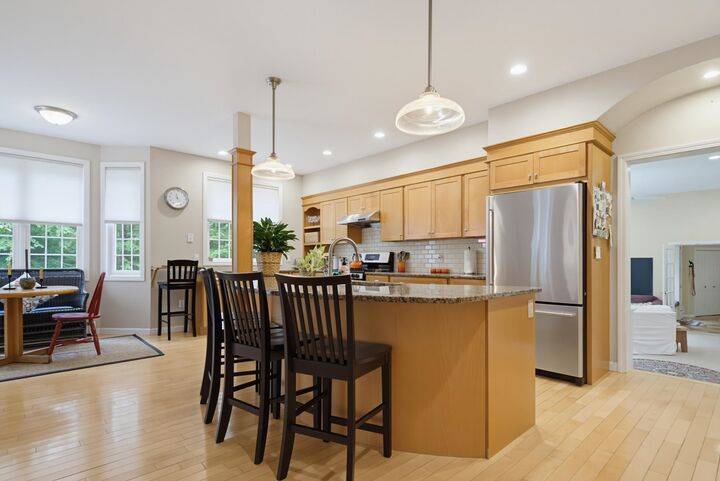
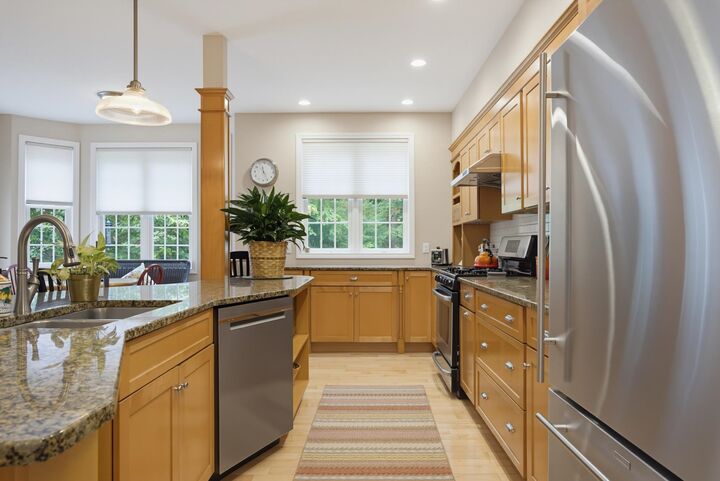
- Kitchen Island
- Master Br W/ Ba
- Skylight
- Natural Light
- Cathedral Ceiling(s)
- Ceiling Fan(s)
- Walk-In Closet(s)
- 2nd Floor Laundry
- 1 Fireplace
Lot Information
- Landscaped
- Country Setting
- Wooded
Property Features
- Fireplace: 1 Fireplace
- Foundation: Concrete
Heating and Cooling
- Hot Water
- Radiant Floor
- Oil
- Mini Split
Basement Information
- Unfinished
- Storage Space
Flooring
- Carpet
- Tile
- Wood
Exterior Features
- Deck
- Roof: Asphalt Shingle
Utility Information
- Utilities: Cable Available, Phone Available
- Sewer: Private Sewer
- Fuel: Oil, Hot Water
School Information
- Middle School: Oyster River Middle School
- High School: Oyster River High School
Parking
- Auto Open
- Direct Access
Stories
- Two
Living Area
- 4,595 sqft
Location
Estimated Monthly Mortgage Payment
*Based on Fixed Interest Rate withe a 30 year term, principal and interest only
Listing price
Down payment
%
Interest rate
%Mortgage calculator estimates are provided by Better Homes and Gardens Real Estate LLC and are intended for information use only. Your payments may be higher or lower and all loans are subject to credit approval.
Disclaimer: © 2026 PrimeMLS, Inc. All rights reserved. This information is deemed reliable, but not guaranteed. The data relating to real estate displayed on this display comes in part from the IDX Program of PrimeMLS. The information being provided is for consumers’ personal, non-commercial use and may not be used for any purpose other than to identify prospective properties consumers may be interested in purchasing. Data last updated 7/21/26 10:21
 © 2026 PrimeMLS, Inc. All rights reserved. This information is deemed reliable, but not guaranteed. The data relating to real estate displayed on this display comes in part from the IDX Program of PrimeMLS. The information being provided is for consumers’ personal, non-commercial use and may not be used for any purpose other than to identify prospective properties consumers may be interested in purchasing. Data last updated 7/21/26 10:21



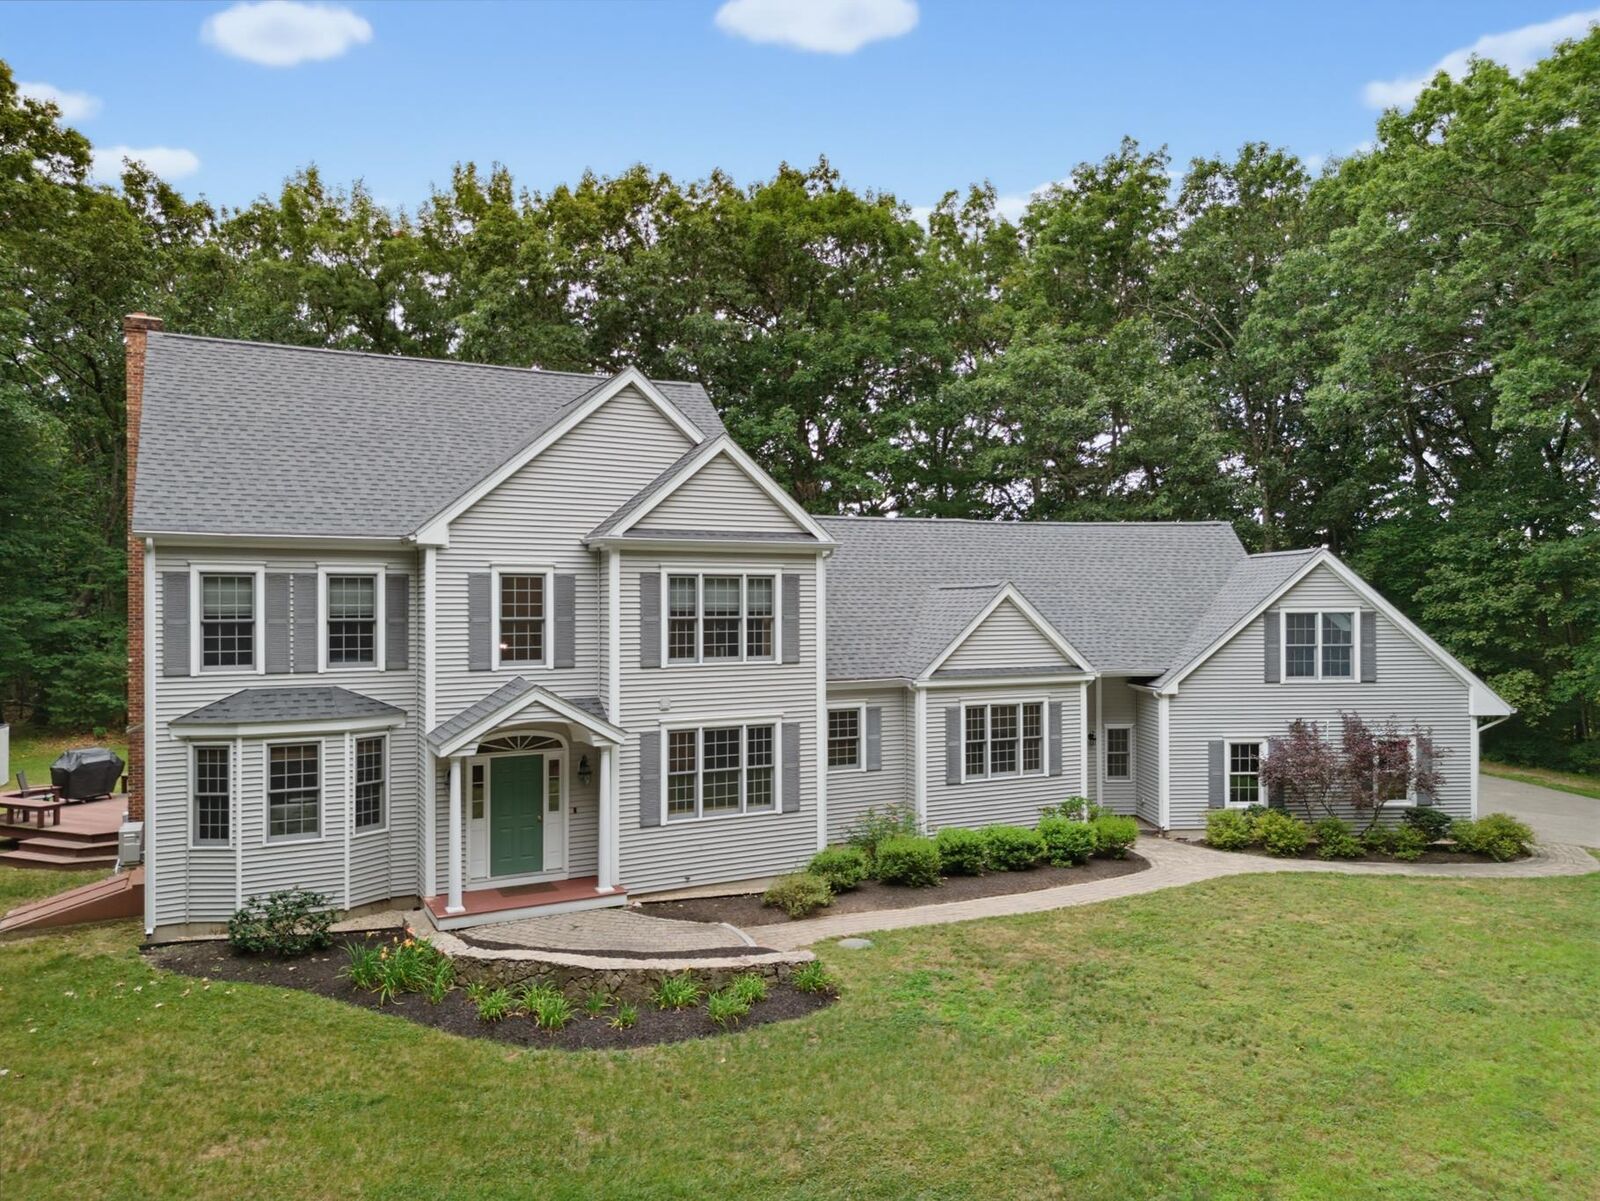
A thoughtfully designed addition extends the home's living space with a family room made for movie nights, a full laundry room, a full bath, and two more bedrooms one currently set up as a spacious, light-filled home office that easily converts back to a bedroom or guest room. This wing is ideal as an in-law suite, multigenerational living space, or a private guest retreat. A back staircase links the addition to a mudroom with extensive built in storage and a charming window seat, ready to catch bags and boots on the way in from the three-car garage Unfinished lower level offers storage or future finished space. New roof (2024) and heat pumps (2026) deliver efficient year-round heating and cooling true move-in-ready comfort.
Outside the private backyard is made for summer BBQs on the deck, games on the open lawn and quiet moments watching the abundant wildlife. Minutes to UNH, Portsmouth, Newmarket, and major commuting routes.