
Listing Courtesy of:  PrimeMLS / Listed By: Judith Kizer, Better Homes And Gardens Real Estate The Masiello Group
 PrimeMLS / Listed By: Judith Kizer, Better Homes And Gardens Real Estate The Masiello Group
81 Bentley Way Manchester, NH 03102
Active (25 Days)
$660,000 (USD)
Description
MLS #:
5111127
5111127
Type
Condo
Condo
Year Built
2021
2021
Style
Walkout Lower Level, Ranch, Modern Architecture
Walkout Lower Level, Ranch, Modern Architecture
School District
Manchester Sch Dst Sau #37
Manchester Sch Dst Sau #37
County
Hillsborough County
Hillsborough County
Listed By
Judith Kizer, Better Homes And Gardens Real Estate The Masiello Group
Source
PrimeMLS
Last checked Oct 20 2026 at 7:01 AM GMT+0000
PrimeMLS
Last checked Oct 20 2026 at 7:01 AM GMT+0000
Bathroom Details
- Full Bathroom: 1
- 3/4 Bathroom: 1
Interior Features
- Laundry Hook-Ups
- Blinds
- Natural Light
- Primary Br W/ Ba
- Cathedral Ceiling(s)
- Ceiling Fan(s)
- Walk-In Closet(s)
- Vaulted Ceiling(s)
- 1 Fireplace
- Gas Fireplace
- 1st Floor Laundry
- Indoor Storage
Community Information
- Birch Run
Lot Information
- Level
- Landscaped
- Country Setting
- Deed Restricted
- Other
- Condo Development
- Prd/Pud
- Abuts Conservation
- Neighborhood
Property Features
- Fireplace: Gas Fireplace
- Fireplace: 1 Fireplace
- Foundation: Poured Concrete
Heating and Cooling
- Hot Air
- Propane
- Gas Fireplace
- Central Air
Basement Information
- Unfinished
- Full
- Concrete
- Storage Space
- Daylight
- Concrete Floor
- Exterior Entry
- Walk-Out Access
- Basement Stairs
- Interior Stairs
Flooring
- Hardwood
- Tile
- Wood
- Combination
Exterior Features
- Balcony
- Window Screens
- Deck
- Garden
- Porch
- Storage
- Private Dock
- Covered Porch
- Roof: Architectural Shingle
Utility Information
- Utilities: Cable Available, Phone Available, Propane
- Sewer: Septic Tank, Shared Septic
- Fuel: Gas, Propane
Parking
- Parking Spaces 3 - 5
- Garage
- Paved
- Driveway
- On Site
- Direct Access
Stories
- One
Living Area
- 1,795 sqft
Location
Estimated Monthly Mortgage Payment
*Based on Fixed Interest Rate withe a 30 year term, principal and interest only
Listing price
Down payment
%
Interest rate
%Mortgage calculator estimates are provided by Better Homes and Gardens Real Estate LLC and are intended for information use only. Your payments may be higher or lower and all loans are subject to credit approval.
Disclaimer: © 2026 PrimeMLS, Inc. All rights reserved. This information is deemed reliable, but not guaranteed. The data relating to real estate displayed on this display comes in part from the IDX Program of PrimeMLS. The information being provided is for consumers’ personal, non-commercial use and may not be used for any purpose other than to identify prospective properties consumers may be interested in purchasing. Data last updated 10/20/26 00:01
 © 2026 PrimeMLS, Inc. All rights reserved. This information is deemed reliable, but not guaranteed. The data relating to real estate displayed on this display comes in part from the IDX Program of PrimeMLS. The information being provided is for consumers’ personal, non-commercial use and may not be used for any purpose other than to identify prospective properties consumers may be interested in purchasing. Data last updated 10/20/26 00:01



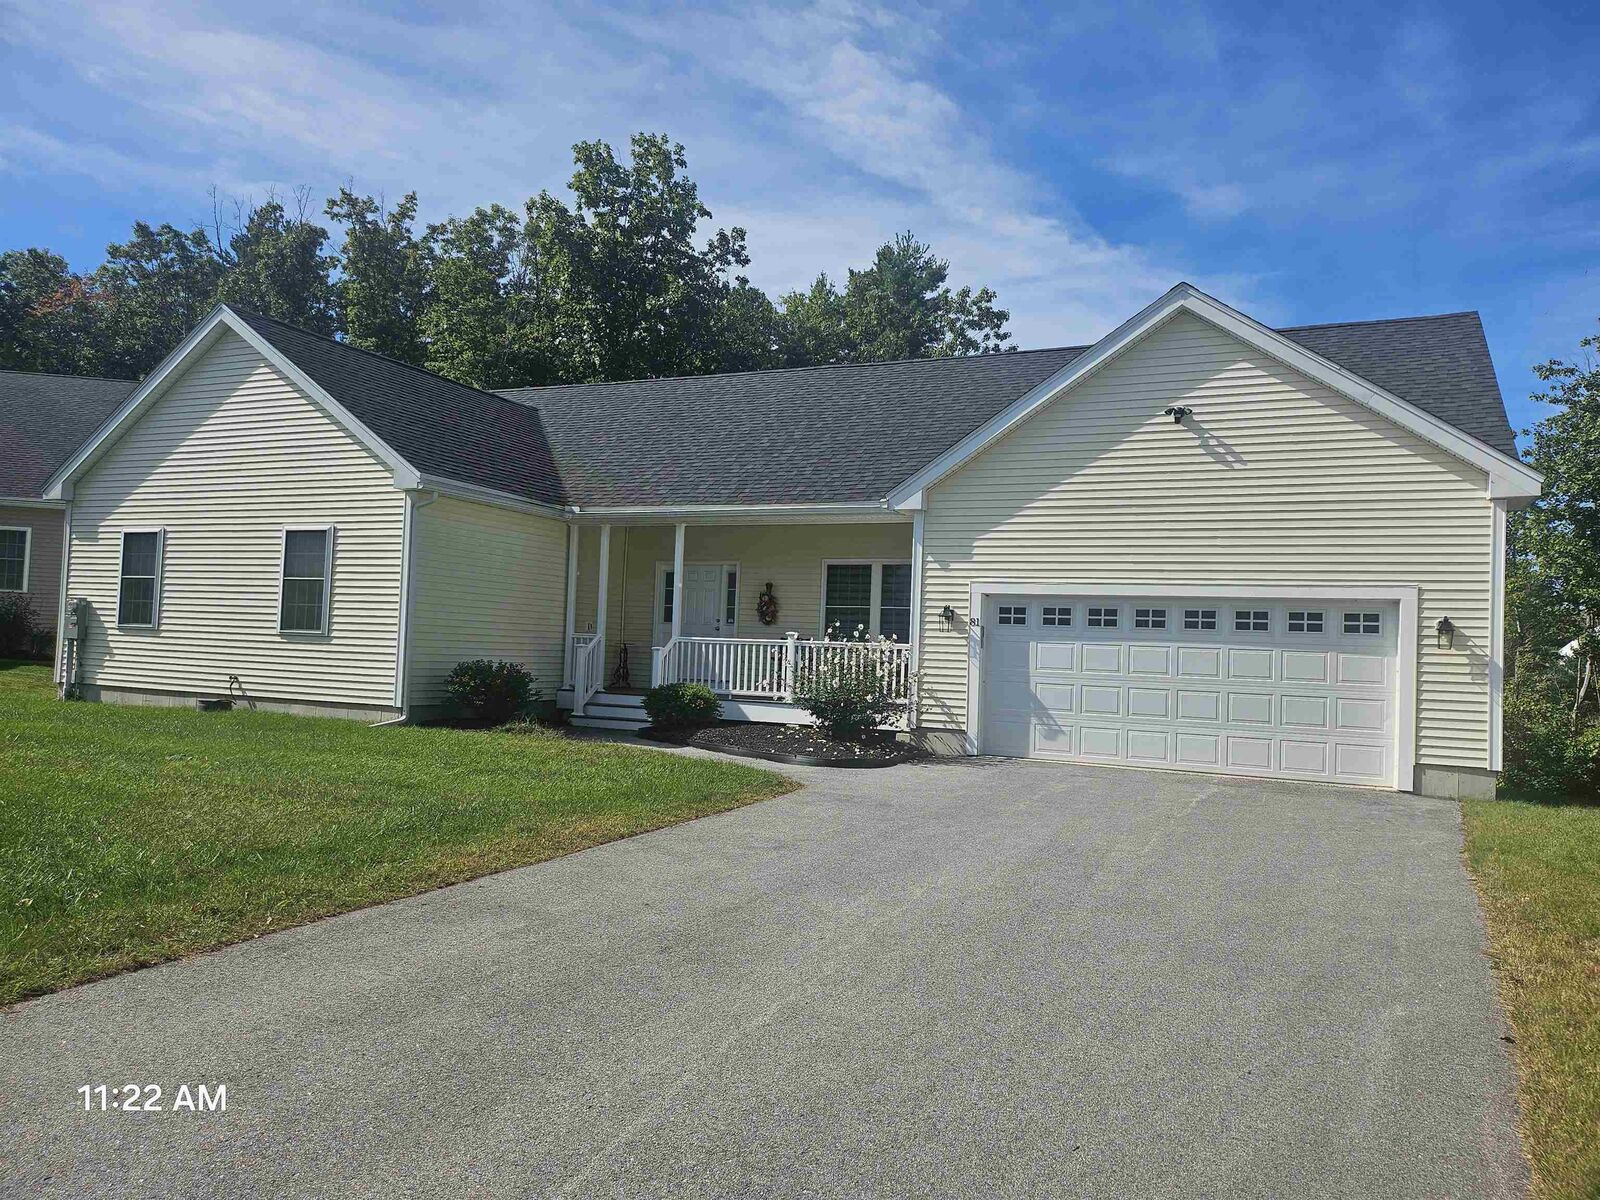
?From the welcoming covered front porch to the private deck overlooking pristine conservation land, 81 Bentley Way offers an exceptional detached condo lifestyle at Birch Run.
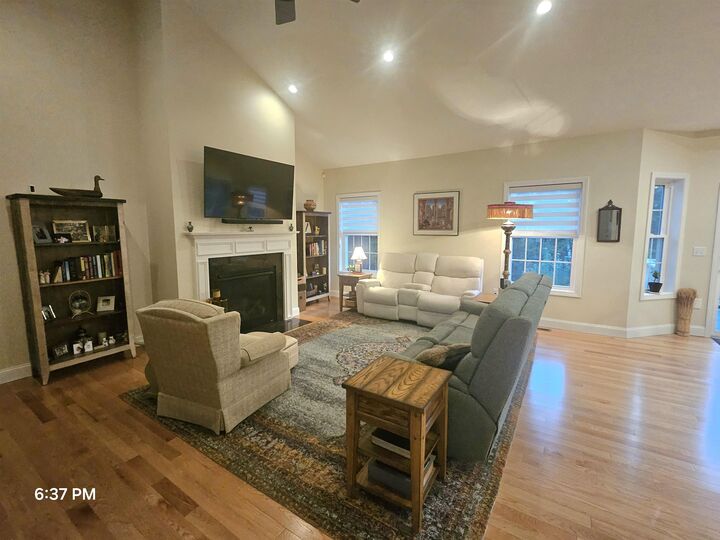
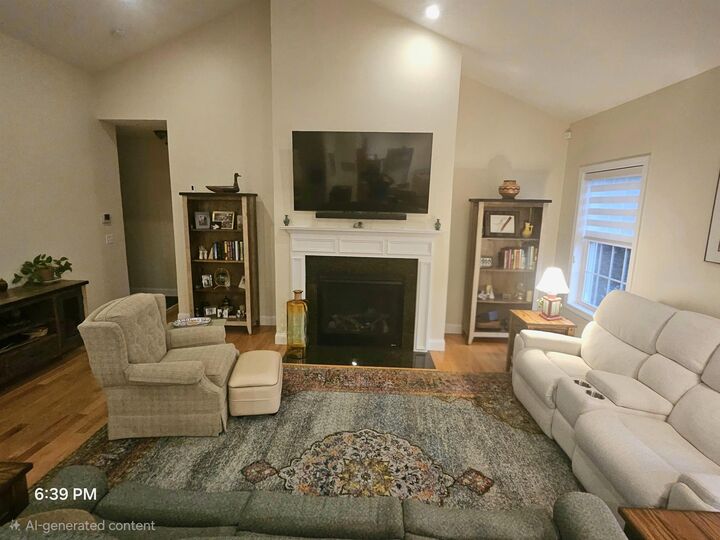
?Designed for effortless main-floor living, the home boasts an expansive living area with soaring ceilings, a warm gas fireplace, and gleaming hardwood floors. The kitchen is a chef’s dream—featuring rich wood cabinetry, granite countertops, a pantry, and top-tier smart appliances, including a Fisher & Paykel double DishDrawer dishwasher and Chef Connect Wi-Fi stove.
?Unwind in the spacious primary suite, complete with a walk-in closet and double-vanity bath, or host guests with two additional bedrooms and a full bath—all conveniently located on one floor. A versatile front den adapts easily to your lifestyle as an office, media room, or formal dining room. Downstairs, a vast walk-out basement with daylight windows provides abundant storage or space to customize. Complete with central A/C, on-demand hot water, custom Hunter Douglas shades, and low condo fees, this home combines peaceful country living with unmatched suburban convenience.